
What to Check Before Leasing Restaurant Space in DC
Before leasing restaurant space in DC, compare the customer base, kitchen infrastructure, total occupancy cost, and path to opening. A space that looks right in photographs can still require substantial work before it supports your menu. The most useful shortlist starts with your operating plan and tests each address against it.
MILLER WALKER Retail Real Estate helps restaurant operators evaluate locations across Washington, DC. Browse our DC restaurant spaces for lease
Use this restaurant lease checklist to plan tours. Share your questions with your broker, architect, contractor, and attorney.
Restaurant lease checklist: DC tour essentials
Before your first tour, prepare these six items:
- A menu and list of cooking equipment.
- A target size and a sketch of the layout you need.
- A budget that includes rent, additional charges, and buildout.
- Your preferred neighborhoods and service hours.
- Delivery, storage, refuse, and patio requirements.
- An opening date that allows time for design, work, and approvals.
What should you decide before touring a restaurant space?
Write a one-page description of the business you intend to operate. Include your menu, cooking equipment, service model, hours, seating needs, delivery activity, target customers, budget, and preferred opening date. A café, fast-casual concept, and full-service restaurant may need similar space. Their layouts and equipment can differ.
Separate essential requirements from preferences. If the business depends on grease-producing cooking, check whether the site can support the required exhaust system early. If breakfast and lunch drive revenue, study the location during those hours.
If you need a patio, check its boundaries and approvals early. Confirm which seats you can include in your plan.
Does the location match how your customers spend?
Evaluate the block at the times you expect to trade. Walk the route from nearby Metro exits, offices, hotels, residences, and parking. Look at entrances and street crossings, delivery access, storefront visibility, and the surrounding businesses. Ask what would make a customer choose your location and return.
For a downtown lunch concept, compare weekday activity with evenings and weekends. For a neighborhood restaurant, consider the residential customer base and nearby destinations.
In Penn Quarter, evaluate visitor and event activity alongside everyday demand. Test these points on the block. Conditions can differ within a neighborhood.
Trade-area demographics and walk-time maps can help compare sites. Read the geography, date, and methodology behind the figures. Daytime population describes the surrounding audience. It does not measure foot traffic or predict restaurant sales.
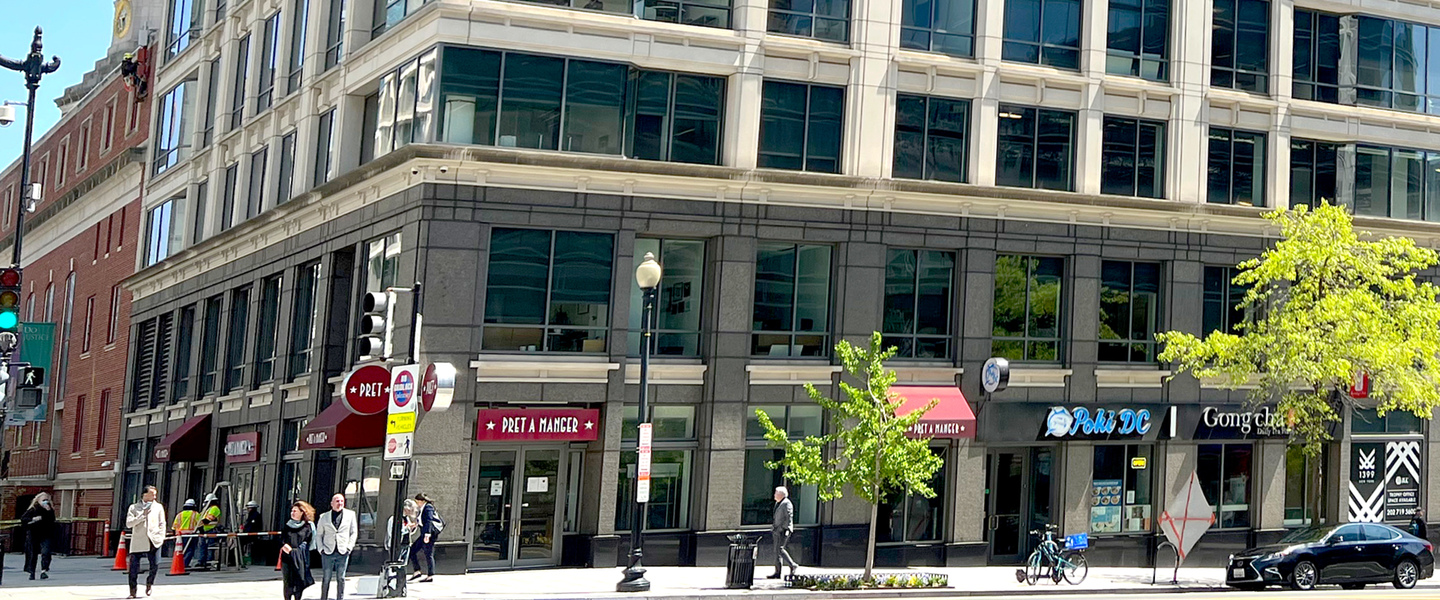
1399 New York Avenue NW offers a local example of second-generation café and restaurant space.
What does second-generation restaurant space actually include?
Second-generation space was previously used by a restaurant or food business. It may retain a kitchen, counters, plumbing, seating, or other improvements. Check which features remain and what condition they are in. Then decide whether they suit your restaurant.
Request a written list of included equipment and improvements. Ask who owns each item and who must repair it. Request service records and access for inspections. Find out what the outgoing operator will remove.
Have your project team compare the existing layout with your equipment schedule and workflow. An existing restaurant buildout can be useful without being ready for your particular menu.
For example, 1399 New York Avenue NW is marketed as 2,173 SF of second-generation fast-casual space in a former Pret-A-Manger location. 1615 L Street NW offers a different example: a 3,775 RSF second-generation café/restaurant with patio seating. Compare their layouts and operating fit, then confirm current availability with the leasing team.
Can the space support your kitchen and equipment?
Review exhaust, makeup air, fire suppression, electrical service, gas if needed, water, drainage, refrigeration, grease management, and HVAC with qualified design and construction professionals. Ask where equipment can be installed, how systems connect to the building, and whether roof or shaft access is available.
Terms such as heat venting, non-vented food use, and grease exhaust describe important differences. Do not assume a space advertised for food use supports every cooking process. Ask your design team to assess the actual site, equipment, and menu. Get the landlord’s approval for the work.
At Liberty Place at 325 7th Street NW, the published listing identifies heat venting only for fast-casual restaurant use. That detail should help an operator decide whether to investigate the property further.
How should you compare restaurant leasing costs?
Build a comparison using the same cost categories for every candidate. Include base rent, additional rent, utilities, insurance, maintenance obligations, equipment, design, construction, and the cash needed before opening. Confirm whether the quoted rate is annual or monthly and which square footage is used to calculate rent.
For a triple-net or NNN quote, request the current estimates for additional charges and the lease language that defines them. For a gross quote, ask which services are included and what remains the tenant’s responsibility. Compare the terms on the actual proposals rather than treating the labels as identical from building to building.
Discuss the landlord’s delivery condition, any tenant improvement allowance, rent commencement, and construction access. Your contractor should estimate the work your concept requires. Your attorney should review how the lease allocates costs, obligations, and timing.
What approvals should you investigate before committing?
Confirm that your proposed use and occupancy can be approved at the specific address. DC’s Department of Buildings uses a Certificate of Occupancy to confirm that a use meets zoning and building rules. It is separate from business licensing. Review the official Certificate of Occupancy guidance with your project team.
Restaurant projects may also involve DC Health review. Its plan review guidance addresses new construction and major renovations. Ask your project team and the agencies which approvals you need. Include any plans for alcohol service or outdoor seating.
A previous operator’s approvals should be investigated rather than assumed to cover your business.
What should you bring home from each property tour?
Collect the floor plan and asking terms. Request details on the delivery condition, equipment, and existing approvals. Keep a list of open questions.
Take measurements and photographs with permission. Record the access route for deliveries, refuse handling, customer entry, and any shared building areas.
Use a simple comparison sheet: customer fit, operating fit, capital required, estimated timing, and key unresolved items. A useful follow-up request might be: check the exhaust system, provide expense estimates, and arrange a contractor visit. That is more actionable than deciding whether a space simply feels right.
Common questions about leasing a restaurant in DC
How do you lease restaurant space in Washington DC?
Start with a clear concept and budget. Compare sites, tour the strongest options, and test the layout and building systems. Have your broker and project team review the costs, approvals, and terms before you sign a lease.
Is a former restaurant ready for a new operator?
Not automatically. Inspect the equipment and systems, check what is included, and confirm the approvals your business needs. A former café may need substantial changes for a full-service kitchen.
Which documents should I request before comparing lease proposals?
Request a floor plan, delivery conditions, rent and additional charge estimates, and details of any included equipment. Ask for relevant existing permits and approvals. Share them with your broker and project team so unresolved costs are visible.
How can MILLER WALKER help with your restaurant search?
Our tenant representation services cover market strategy, site selection, evaluation, and business-term negotiation. We help connect the requirements of your concept with the realities of available properties.
Share your concept, target square footage, preferred neighborhoods, budget, kitchen requirements, and opening timeline. Call 202-333-0303 or email the MILLER WALKER leasing team to discuss your search or arrange a property tour.